

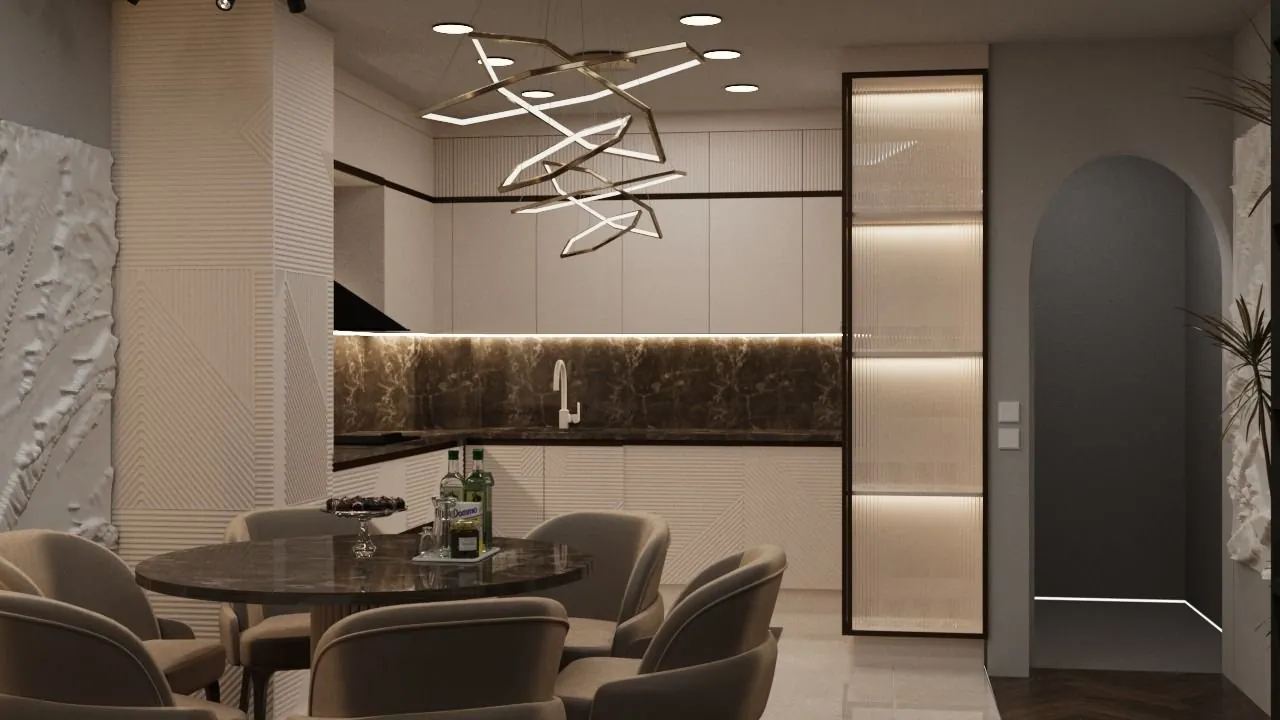
A beautiful-looking kitchen should also adapt to your daily life. The first step is to think about how you live and use space.
Consider the daily flow first
Which areas do you use most when preparing food? Consider movement between the refrigerator, sink and cooking area. Planning the drawer and cabinet layout according to this flow makes it easier to use.
Don't just take the measurement from the wall
Note the opening direction of the doors, window, radiator, columns and existing plumbing points. Approximate measurements are a sufficient start for the first meeting; The production size must be verified on site.
Plan storage according to your belongings
There are separate needs for pots, small appliances and daily-used dishes. Instead of simply increasing the number of cabinets, consider accessible shelving and drawer organization.
See material in light
A colour on your screen may look different at home. If possible, assess cabinet front and worktop samples in your space's natural and artificial light.